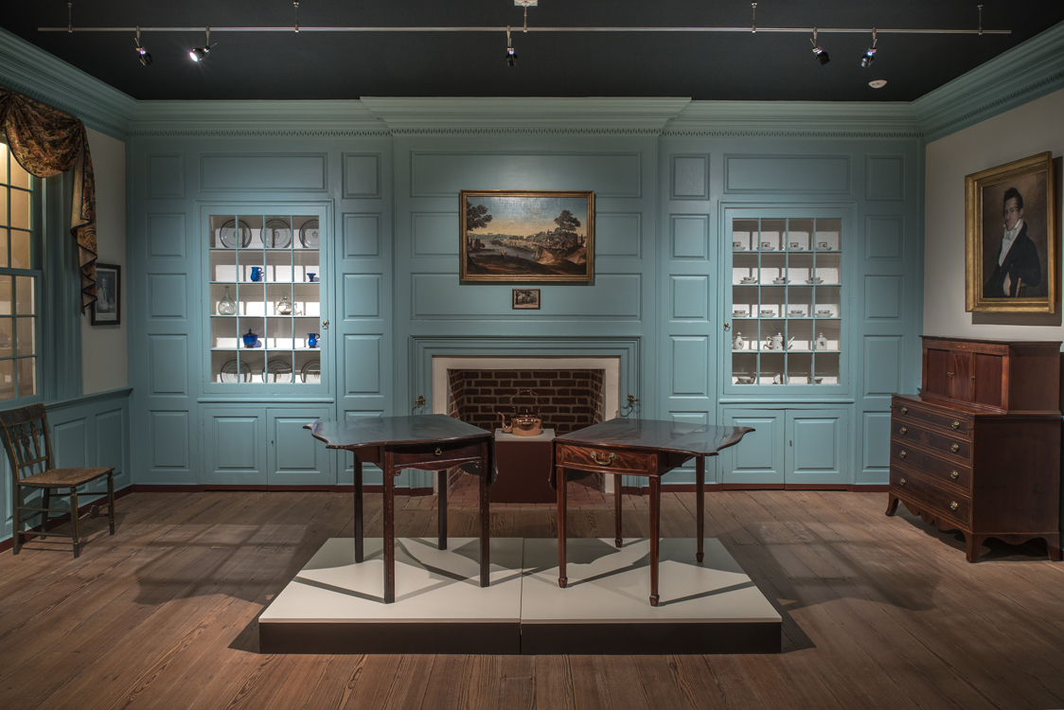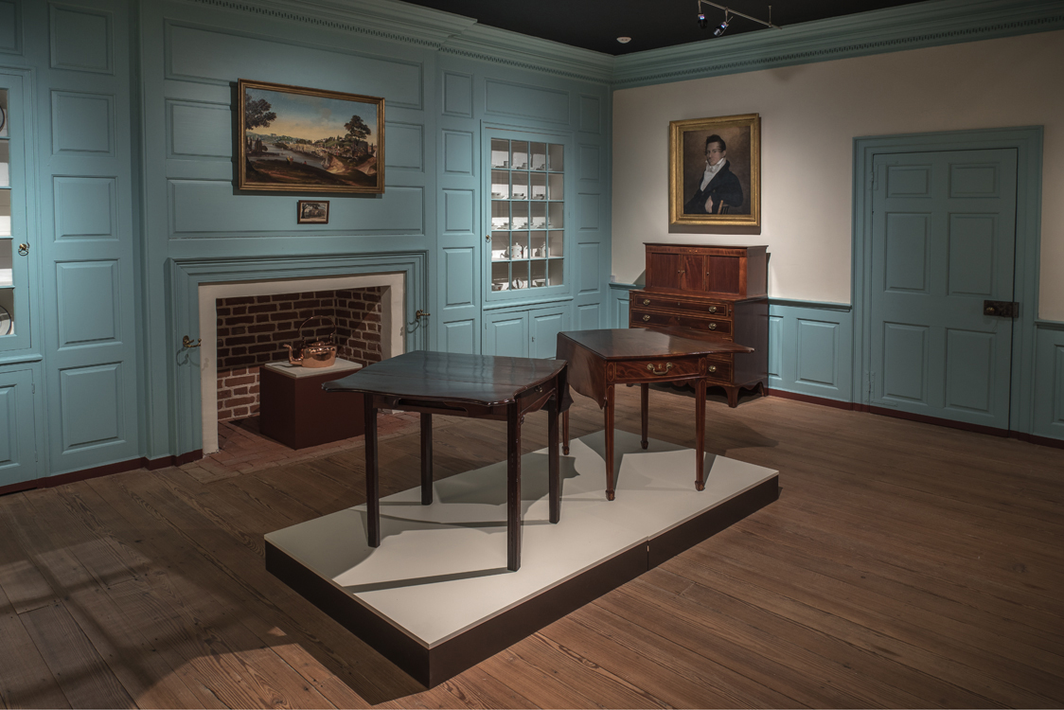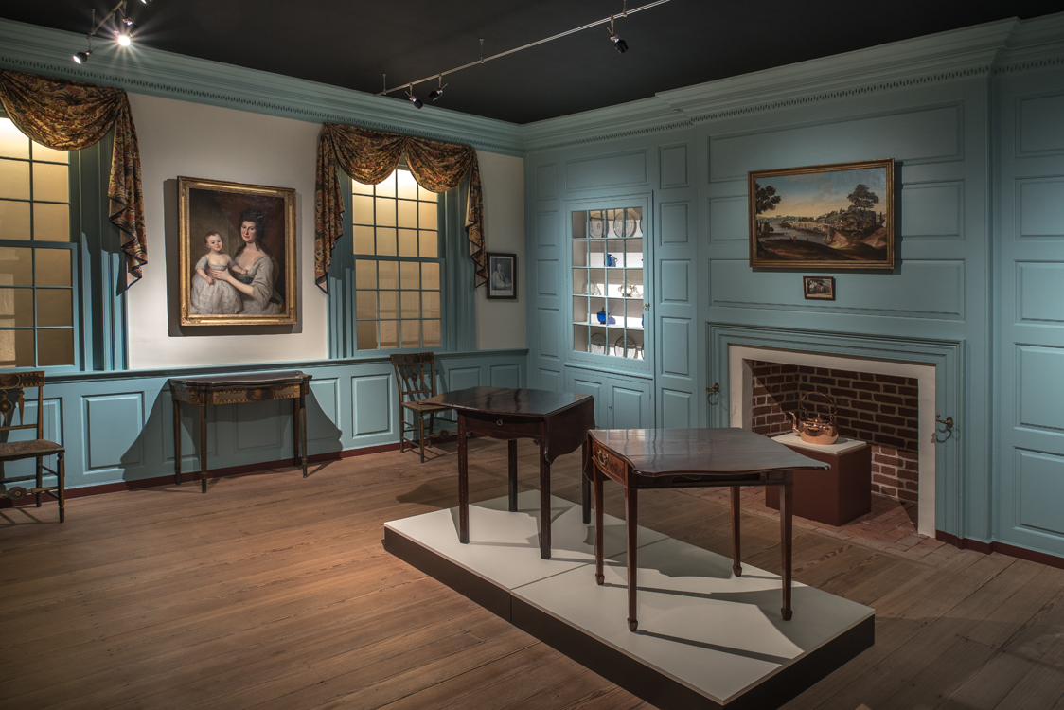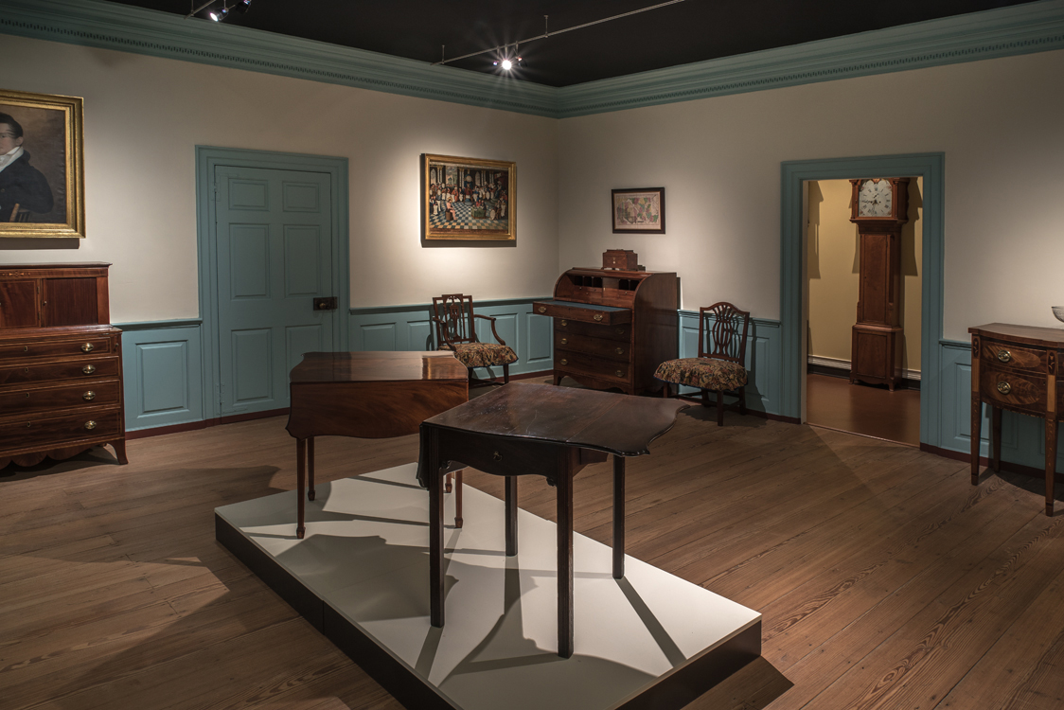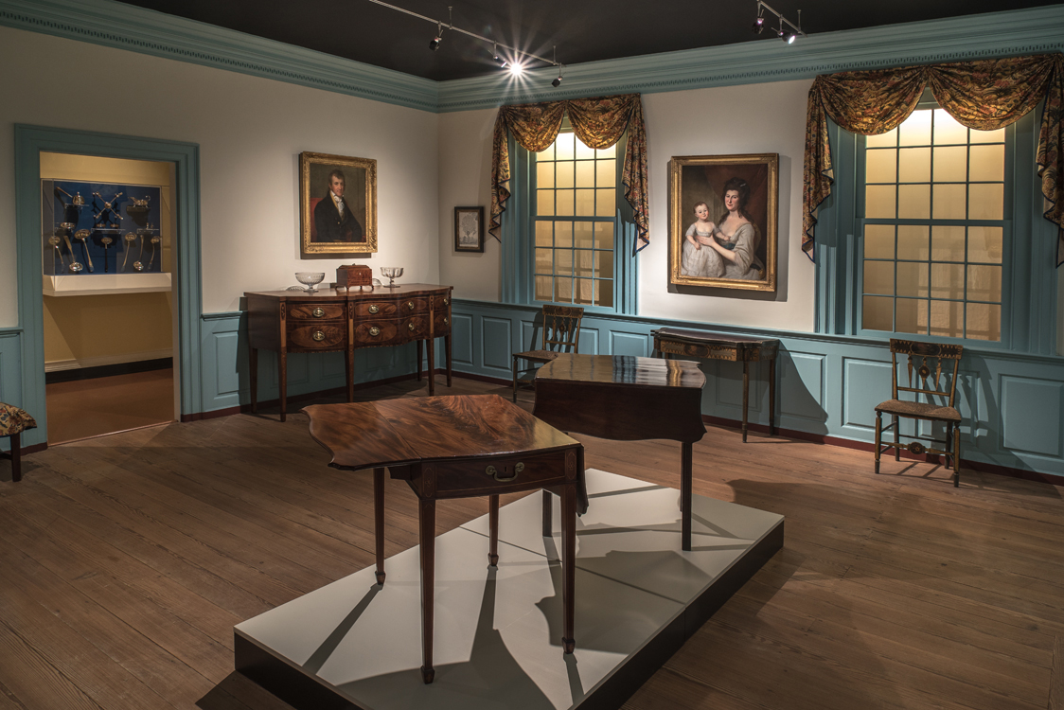
Parlor
Based on surviving photographs it appears that the house had three frame sides with a single brick gable end wall containing two fireplaces. The house was three bays wide and two stories tall with an attic floor lit by dormers and windows in the gable ends. The house had a side-hall plan with two rooms (front and back) on the principal floor. The parlor woodwork came from the first floor front room of the house. A few additional architectural fragments from other rooms are also part of the MESDA collection. The floorboards, however, are not original to the house. They came from the Pate House and therefore the scars on these boards that would appear to show architectural change over time should not be interpreted as related to the room at hand.
Though the house probably dates to the 1770s, the parlor woodwork is likely the result of a late eighteenth or early nineteenth century renovation in the neoclassical style. Following Elizabeth Burdette’s death in 1792 the property was sold to Thomas Custis (1753-1812) who was probably responsible for the renovations. At that time a window in the brick gable wall to the left of the fireplace was filled in and covered by a new paneled fireplace wall with built-in cupboards. The bricked in window can be faintly made out in a surviving photograph of the house. The extra 12×12 windows—unusually large for a house in this area—were likely reused elsewhere on the property.
About 1940 “West View” was demolished. In his 1968 “Virginia’s Eastern Shore: A History of Northampton and Accomack Counties” Ralph T. Whitelaw asserted that “West View” the oldest house in the city of Accomac before its demolition. Fortunately, the parlor woodwork was saved. It was purchased by Frank L. Horton in 1977 for MESDA. It was installed as part of the Museum’s expansion in the late 1990s.